Accurate measurement sits behind many everyday products and industrial processes, from electronic devices and manufacturing equipment to laboratory systems and communication networks.
Test and measurement equipment provides the readings needed to determine whether a component, machine, material, or system is operating within its intended parameters.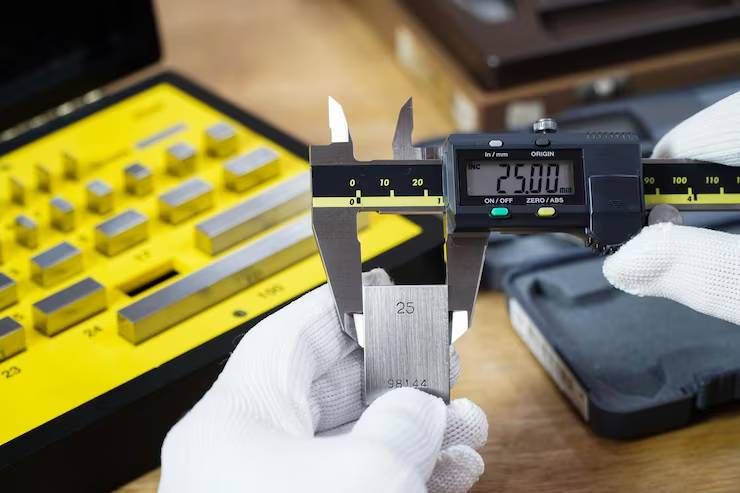
Modern industries increasingly depend on precise testing because products are becoming more complex and production processes more automated. Electrical systems, wireless technologies, industrial machinery, automotive electronics, and advanced manufacturing all require reliable measurements during development, production, maintenance, and quality assurance.
Understanding the equipment used for testing helps explain how engineers identify faults, verify performance, control manufacturing processes, and maintain consistent product quality. The right instrument depends on what needs to be measured, how accurately it must be measured, and the environment in which testing takes place.
Why Measurement Accuracy Matters
Measurement provides the factual information needed to make technical decisions. Without reliable measurements, engineers may have difficulty determining whether a system is performing correctly or identifying the source of a problem.
A manufacturing line, for example, may require dimensional measurements to verify component tolerances. An electronics laboratory may need voltage, current, frequency, or waveform measurements. Industrial maintenance teams may measure temperature, vibration, pressure, or electrical conditions to assess equipment health.
Accuracy is only one part of measurement quality. Repeatability, resolution, calibration, measurement range, environmental conditions, and instrument stability can also affect the usefulness of a reading.
A highly precise instrument can still produce misleading results if it is incorrectly configured or used outside its intended operating range. This makes proper instrument selection and measurement technique essential.
Electrical and Electronic Test Equipment
Electrical testing represents one of the largest areas of test and measurement. Engineers use specialized instruments to examine circuits, power systems, electronic components, and signals.
A digital multimeter is one of the most common instruments. It can typically measure parameters such as voltage, current, and resistance, with different models offering additional functions such as capacitance, frequency, continuity, and diode testing.
An oscilloscope serves a different purpose. Instead of providing a single numerical reading, it displays electrical signals as waveforms over time. This makes it useful for examining signal shape, timing, noise, transients, and other characteristics that may not be visible through a conventional meter.
Other equipment includes signal generators, power analyzers, electronic loads, spectrum analyzers, and network analyzers. These instruments support tasks ranging from circuit development to communication-system testing.
Instruments for Physical and Mechanical Measurements
Test and measurement extends well beyond electrical systems. Manufacturing and engineering environments frequently require precise physical measurements to verify components and materials.
Calipers, micrometers, gauges, coordinate measuring machines, and optical measurement systems can be used to determine dimensions and geometric characteristics.
For industrial equipment, measurement may focus on operating conditions rather than physical dimensions. Pressure gauges, flow meters, force sensors, torque measurement systems, and vibration analyzers help engineers evaluate machinery and processes.
Temperature measurement is another major application. Thermocouples, resistance temperature detectors, infrared instruments, and thermal imaging systems can measure or visualize temperature conditions across equipment and materials.
The choice depends on factors such as measurement range, required accuracy, response time, accessibility, and environmental conditions.
Testing Materials and Product Performance
Materials testing equipment helps determine how materials respond to mechanical or environmental stress. This information can support product development, manufacturing control, and quality verification.
Tensile testing machines can evaluate how materials behave when subjected to pulling forces. Hardness testers assess resistance to localized deformation, while impact testing equipment examines how materials respond to sudden loading.
Other systems can evaluate properties such as compression strength, fatigue behavior, flexibility, surface characteristics, or dimensional stability.
Environmental testing introduces controlled conditions such as temperature, humidity, vibration, or thermal cycling. Products may be exposed to these conditions to determine whether they continue to function within specified requirements.
Such testing is particularly relevant for products expected to operate in demanding environments, including automotive components, aerospace equipment, electronics, and industrial machinery.
How Test Equipment Supports Manufacturing
Testing is often integrated directly into manufacturing workflows rather than performed only after production is complete.
During incoming inspection, measurement equipment can verify whether raw materials or purchased components meet specified requirements. During production, sensors and automated instruments can monitor critical process variables.
At the end of production, finished products may undergo functional testing to confirm that they perform as intended. Automated test equipment can execute predefined sequences and record results consistently across large production volumes.
This approach can help manufacturers identify process variation before it produces large quantities of defective components. Measurement data can also provide feedback for process adjustment and quality improvement.
Calibration and Measurement Reliability
A measurement is useful only when there is confidence in the instrument producing it. Calibration is therefore an important part of professional test and measurement practice.
Calibration involves comparing an instrument's performance against an appropriate reference under defined conditions. Depending on the instrument and application, calibration may address factors such as accuracy, offset, linearity, and measurement response.
Calibration intervals vary according to equipment type, usage, environmental exposure, manufacturer recommendations, and organizational requirements. Instruments used in demanding applications may require more frequent verification.
Traceability is also important in controlled measurement environments. Organizations may follow established quality systems and laboratory practices to ensure measurement results can be connected to recognized reference standards.
Automated Test and Measurement Systems
Modern test environments increasingly combine instruments with software and automated control systems. Instead of requiring an operator to perform every measurement manually, automated test systems can coordinate multiple instruments and execute repeatable procedures.
A typical automated setup may include measurement hardware, switching equipment, sensors, a controller, and software that manages test sequences and records results.
Automation can improve consistency and reduce repetitive manual work. It also makes it easier to capture large amounts of measurement data for analysis.
However, automation does not remove the need for engineering judgment. Incorrect test limits, poor sensor placement, unsuitable measurement ranges, or flawed procedures can produce systematically incorrect results even when the system operates automatically.
Choosing Equipment for a Specific Application
Selecting test and measurement equipment requires more than choosing an instrument with the highest specification. The equipment must match the actual measurement task.
Important considerations include:
- Measurement parameter: Determine exactly what needs to be measured, such as voltage, pressure, temperature, force, frequency, or dimensional geometry.
- Measurement range: The instrument should cover the expected operating range without compromising performance.
- Accuracy and resolution: These requirements should reflect the tolerance or decision being evaluated.
- Environmental conditions: Temperature, humidity, vibration, electromagnetic interference, and other conditions can affect measurements.
- Connectivity: Modern instruments may need interfaces for computers, automated systems, or industrial networks.
- Calibration requirements: The application may require documented calibration and measurement traceability.
Choosing based only on a specification sheet can lead to an instrument that performs well technically but does not fit the actual workflow.
The Role of Data in Modern Measurement
Test equipment is increasingly becoming part of connected engineering environments. Digital instruments can record measurements automatically, attach results to individual products, and transfer data to analysis or quality systems.
This creates opportunities for trend analysis. Instead of examining one measurement at a time, engineers can evaluate changes across production batches, operating periods, or equipment conditions.
Measurement data can also support predictive maintenance. For example, changes in vibration, temperature, electrical behavior, or other parameters may indicate that industrial equipment is developing a problem.
The value of this approach depends heavily on data quality. Consistent sensor configuration, appropriate sampling, calibration, and clearly defined acceptance criteria remain fundamental.
Common Questions About Test and Measurement Equipment
What is test and measurement equipment used for?
It is used to measure physical or electrical parameters and verify whether components, products, machines, and systems meet defined performance requirements.
What is the difference between testing and measurement?
Measurement determines a value, such as voltage or temperature. Testing generally uses one or more measurements to determine whether something meets a specified requirement or behaves as expected.
Why is calibration important?
Calibration helps establish confidence that an instrument's readings are accurate within defined limits. It is especially important when measurements are used for quality, safety, compliance, or engineering decisions.
Can test equipment be automated?
Yes. Modern automated test systems can control instruments, execute predefined measurement sequences, record results, and compare readings against acceptance criteria.
How should an instrument be selected?
The selection should begin with the measurement requirement. Range, accuracy, resolution, environmental conditions, measurement speed, connectivity, calibration needs, and the intended workflow should all be considered.
Conclusion
Test and measurement equipment provides the evidence engineers and technicians need to understand how products, components, materials, and systems perform. From basic multimeters and dimensional gauges to automated electronic test systems and advanced environmental equipment, each instrument serves a specific measurement purpose.
As industrial systems become more connected and automated, measurement is increasingly tied to digital data, quality management, process control, and equipment monitoring. Reliable results still depend on fundamentals such as appropriate instrument selection, correct measurement methods, calibration, and sound engineering judgment.