Commercial HVAC installation requires more than selecting equipment and connecting ductwork.
The system must be planned around the building's size, occupancy, layout, operating schedule, ventilation requirements, and expected thermal conditions. A well-designed installation supports consistent indoor comfort while allowing the mechanical system to operate reliably across changing loads.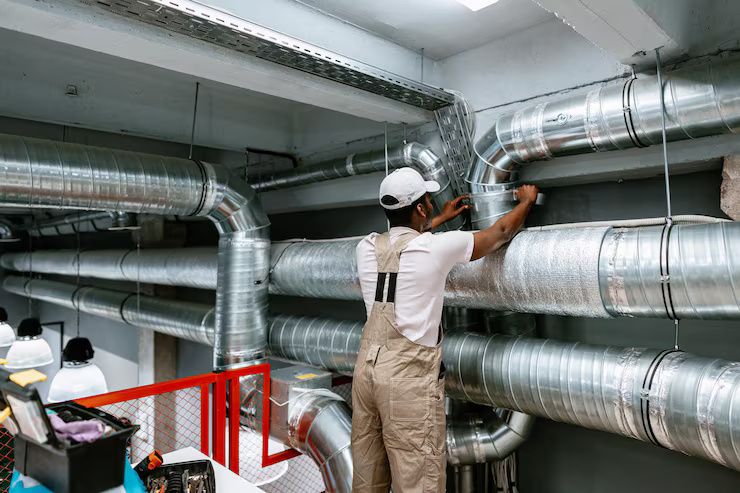
Commercial buildings also present different demands from residential properties. Offices, retail spaces, warehouses, healthcare facilities, educational buildings, and industrial sites can have significantly different heating, cooling, airflow, and ventilation requirements. These differences make early engineering decisions especially important.
Understanding the planning and design factors behind commercial HVAC installation helps building owners, facility teams, architects, and project managers evaluate how a system should be configured. Proper planning also helps coordinate equipment, electrical infrastructure, controls, ductwork, maintenance access, and building requirements before installation begins.
Start With Building Load and Usage Requirements
The foundation of commercial HVAC design is understanding the building's heating and cooling loads. These loads are influenced by floor area, insulation, window orientation, occupancy, lighting, equipment, outdoor conditions, and the amount of outside air required for ventilation.
A building with large south-facing windows may experience substantial solar heat gain, while a warehouse may have different requirements because of its high ceilings and intermittent occupancy. Similarly, a server room, commercial kitchen, or medical space can create unusually high or specialized thermal demands.
Load calculations should therefore be based on the actual characteristics of the building rather than relying on a simple area-based estimate. Oversized equipment can cycle frequently and operate inefficiently, while undersized equipment may struggle to maintain acceptable indoor conditions during peak demand.
Choose the Appropriate HVAC System Configuration
Once building requirements are established, the next decision involves selecting a suitable system architecture. Commercial properties can use several configurations, including packaged rooftop units, split systems, variable refrigerant flow systems, chilled-water systems, heat pumps, and central air-handling arrangements.
The right configuration depends on the building's size, zoning requirements, available mechanical space, operating schedule, and desired level of control. A smaller commercial building may use packaged equipment, while a large facility may require centralized cooling and heating with multiple air-handling units.
System selection should also consider how spaces are expected to operate. Areas with different occupancy patterns or temperature requirements may need separate zones rather than one system serving the entire building.
Plan Zoning and Air Distribution Carefully
Air distribution has a direct effect on comfort and system performance. Even properly sized HVAC equipment can produce inconsistent conditions if ducts, diffusers, registers, and return-air paths are poorly positioned.
Commercial HVAC design should account for the relationship between supply air, return air, occupied zones, and building pressure. High-occupancy areas may require greater airflow, while storage or support spaces may have substantially different requirements.
Zoning provides additional flexibility by allowing separate areas to respond to their individual conditions. Variable air volume systems, dedicated controls, and other zoning approaches can help align airflow with actual demand rather than conditioning every area identically.
Account for Ventilation and Indoor Air Quality
Heating and cooling are only part of commercial HVAC planning. Ventilation must also be considered because occupied buildings require controlled introduction and distribution of outdoor air.
Ventilation design depends on occupancy levels, building use, contaminants, exhaust requirements, and applicable codes or standards. Offices, classrooms, restaurants, laboratories, and healthcare environments can have very different ventilation characteristics.
Air filtration, humidity control, exhaust systems, and outdoor-air treatment may also be incorporated into the design. The objective is to maintain an appropriate indoor environment while avoiding unnecessary energy use from excessive ventilation or poorly controlled airflow.
Coordinate Mechanical, Electrical, and Structural Requirements
Commercial HVAC installation rarely occurs independently from the rest of a construction project. Equipment locations and distribution systems must be coordinated with architectural, structural, plumbing, electrical, and fire-protection requirements.
Mechanical rooms require adequate clearance for equipment and maintenance. Rooftop installations may require structural evaluation, while large air-handling units can affect access routes and ceiling coordination.
Electrical capacity must also accommodate compressors, fans, pumps, controls, and auxiliary equipment. Planning these requirements early reduces the likelihood of conflicts during installation and helps ensure that equipment can be accessed safely after commissioning.
Consider Controls and Building Automation
Modern commercial HVAC systems increasingly rely on electronic controls to regulate temperature, airflow, schedules, and equipment operation. Building automation systems can coordinate HVAC equipment with occupancy schedules and environmental conditions.
Controls may include thermostats, sensors, variable-speed drives, dampers, actuators, and centralized monitoring interfaces. Their effectiveness depends on appropriate placement, programming, calibration, and integration.
A sophisticated control system does not automatically guarantee good performance. Sensors must measure relevant conditions accurately, and sequences of operation should reflect how the building actually functions. Clear control logic can also make troubleshooting easier for facility personnel.
Design for Installation and Future Maintenance
Maintenance access should be considered during the design stage rather than after equipment has been installed. Filters, coils, motors, belts, electrical components, valves, and control devices require sufficient working space.
Equipment should also be positioned so technicians can reach service points without unnecessarily disrupting occupied areas. Rooftop units, for example, need appropriate access routes and safe working conditions.
Ductwork, piping, insulation, and condensate drainage should likewise be planned for inspection and maintenance. Good installation practices help prevent operational problems that might otherwise be mistaken for equipment failures.
Account for Codes, Standards, and Safety
Commercial HVAC projects must comply with applicable building codes, mechanical requirements, electrical provisions, fire-safety rules, and environmental regulations. Requirements vary according to jurisdiction and building type, so project teams should verify the standards applicable to the specific installation.
Industry references such as ASHRAE guidance can also inform system design, ventilation, thermal comfort, and energy performance. Local authorities and project specifications may establish additional requirements.
Safety considerations extend throughout installation and operation. Electrical isolation, refrigerant handling, equipment access, combustion systems, pressure conditions, and rooftop work all require appropriate procedures and qualified personnel.
Commissioning Verifies System Performance
Installation is not complete simply because equipment starts operating. Commissioning provides an opportunity to verify that the installed system performs according to the design intent.
Testing may involve airflow measurements, temperature checks, controls verification, equipment operation, balancing, sensor calibration, and review of sequences of operation. Problems identified during commissioning can often be corrected before they become persistent operational issues.
Documentation is equally valuable. Equipment schedules, control sequences, maintenance information, drawings, and commissioning records provide facility teams with useful references for future operation.
Conclusion
Successful commercial HVAC installation begins long before equipment reaches the building. Load analysis, system selection, zoning, ventilation, air distribution, controls, infrastructure coordination, maintenance access, and regulatory requirements all influence the final result.
A strong design balances thermal comfort, operational reliability, energy performance, safety, and maintainability. When these factors are addressed during planning rather than after installation, commercial HVAC systems are better positioned to perform consistently throughout the building's operating life.